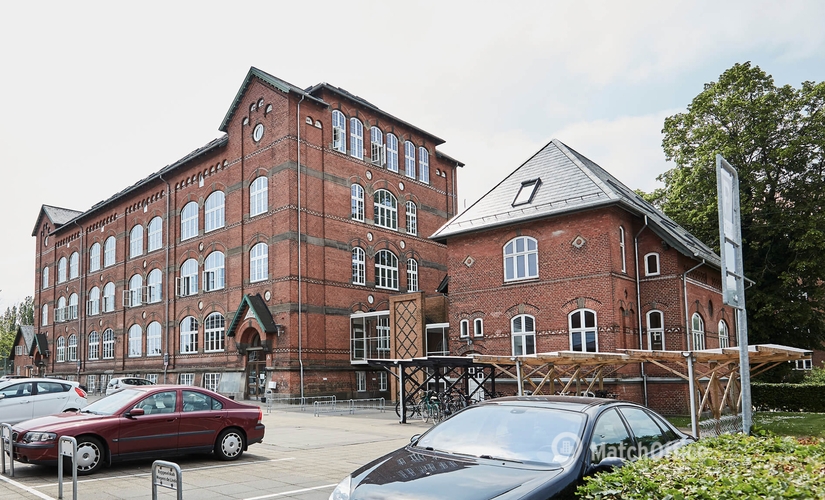
Office for rent on Ingerslevs Boulevard 3, 8000 Aarhus C
100% free and noncommittal
100% free and noncommittal
Rent multiple floors in iconic city school in Aarhus
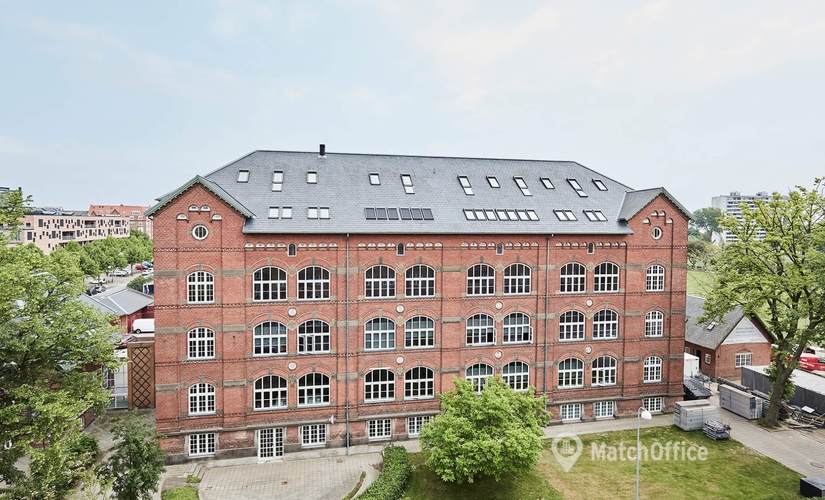
For years, the sound of children's voices could be heard when passing by Ingerslev Boulevard 3. Here was one of Aarhus' largest schools, and thousands of children have walked through the former gates to the schoolyard over the years. Now you can rent the top 3 floors of this iconic building in the heart of Aarhus C. There is also the possibility to divide the lease into 2 separate leases.
Area
With walking distance to the Train Station & Bruuns Galleri, charming M. P Bruunsgade & the shopping street Jægergårdsgade, the property is centrally located in the sought-after Frederiksbjerg area in the city center, surrounded by residential areas, retail areas, and specialty shops. Additionally, it is a short distance to Marselisborg Marina, Mindeparken, and other scenic surroundings. The property can be accessed by car, bike, on foot, as well as by many bus connections, especially from Harald Jensens Plads.
The Property
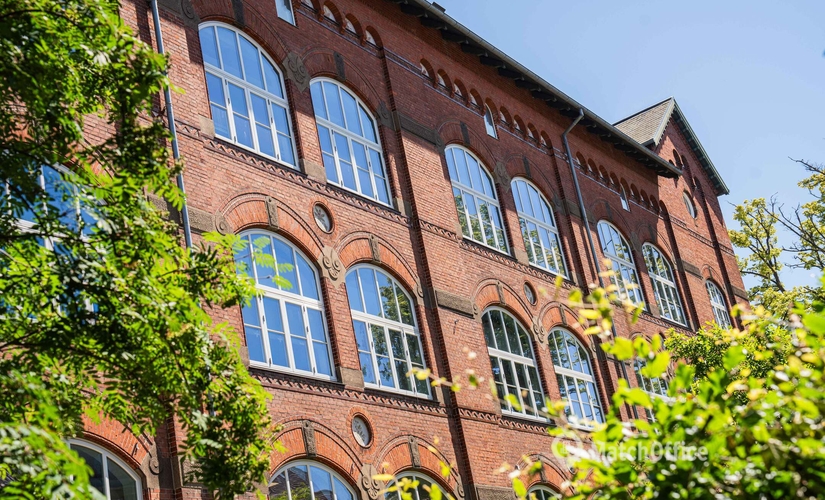
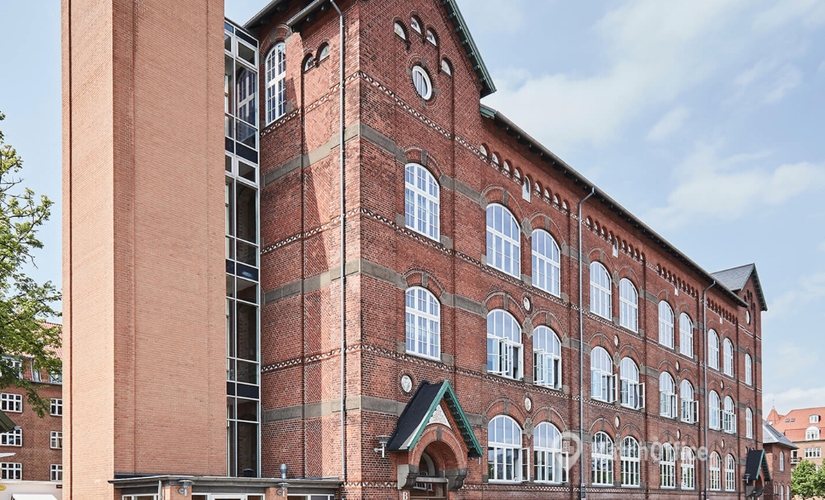
Frederiksbjerg Byskole. Borgerskolen Ingerslevs Boulevard, Ingerslev Boulevards Skole, and VUC Aarhus. The school is most known as Ingerslevs Boulevards Skole, even though it has had different names over time. The main building, gymnasiums, the headmaster's residence, and outbuildings facing Ingerslevs Boulevard were built in 1902-03 and designed by architect Ludvig A. Petersen, who won a competition among the city's architects in 1902. The caretaker's residence was built in 1928 and designed by the city architect's office. The school was built during the period of style imitation and is in Romanesque style.
The Building
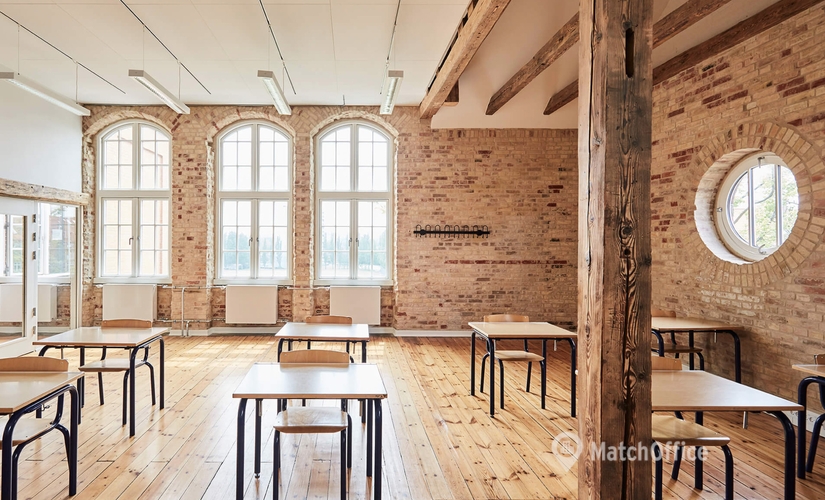
The building has been renovated with respect for the original construction. The original staircase and railings can be seen in the building, where all the bricks are exposed, and traces of the old electrical channels are preserved.
The long corridors have preserved the old plank flooring. The doors to the former classrooms are also preserved, with old blackboards on the walls with built-in chalk and eraser compartments in several places. New and more energy-efficient windows have been installed in the facade, and the building has been updated with an improved energy rating. The school's original windows have been preserved and used to create new, smaller workspaces. Also, at the top of the two staircases, located at each end of the building, new meeting rooms have been created with floating floors. By using different materials, the contrast between new and old is significant, giving an industrial New York atmosphere.
At the top of the building, the floor separation between the two loft floors has been lowered. This has provided an additional usable floor at the top, where there used to be storage rooms, and from where the new windows offer a view over the entire Frederiksbjerg. This has given the space more volume, making it suitable for a variety of purposes.
The Lease
The lease is located in the main building on the 2nd, 3rd, and 4th floors, offering a total of 808 - 2,129 m². Offices and meeting rooms are available in various sizes, providing flexible layout options for a new tenant. The top floor of the building used to be a cold attic space but now appears as a large open office space with exposed beams under the sloping ceilings and views over Ingerslevs Boulevard from the skylights in the roof. On the top floor, there is also a tea kitchen.
There is the possibility to divide the lease, so you can rent the following:
- 2nd floor - 808 m² (Tea kitchen will be arranged according to agreement with the new tenant.)
- 3rd and 4th floor - 1,321 m²
- 2nd, 3rd, and 4th floor - 2,129 m²
There is an elevator in the building and the possibility to rent parking spaces right in front of the main building.
Contact information



Facts & Facilities
Distance to surroundings
Parking nearby
Facilities
Suitable for
Basic
Dining Features
Office Features
Economy
Annual prices per m²
Annual prices

Similar office leases
Have you not found the desired location?
Create a Search Agent and be notified of new locations first.
Frequently asked questions about offices in Ingerslevs Boulevard 3, 8000 Aarhus C
Looks like page with the favourite leases is full. Please remove irrelevant leases from the page to add new ones.
Looks like page with the favourite leases is full. Please remove irrelevant leases from the page to add new ones.
Looks like page with the favourite leases is full. Please remove irrelevant leases from the page to add new ones.
Looks like page with the favourite leases is full. Please remove irrelevant leases from the page to add new ones.
Looks like page with the favourite leases is full. Please remove irrelevant leases from the page to add new ones.
Looks like page with the favourite leases is full. Please remove irrelevant leases from the page to add new ones.
Looks like page with the favourite leases is full. Please remove irrelevant leases from the page to add new ones.
Looks like page with the favourite leases is full. Please remove irrelevant leases from the page to add new ones.
Looks like page with the favourite leases is full. Please remove irrelevant leases from the page to add new ones.
Looks like page with the favourite leases is full. Please remove irrelevant leases from the page to add new ones.
Looks like page with the favourite leases is full. Please remove irrelevant leases from the page to add new ones.