Industrial/logistics for rent on Valseholmen 11, 2650 Hvidovre
100% free and noncommittal
100% free and noncommittal
1510-1: Valseholmen 11 - 1885 m2
Completely renovated residential property - possibility for customized layout
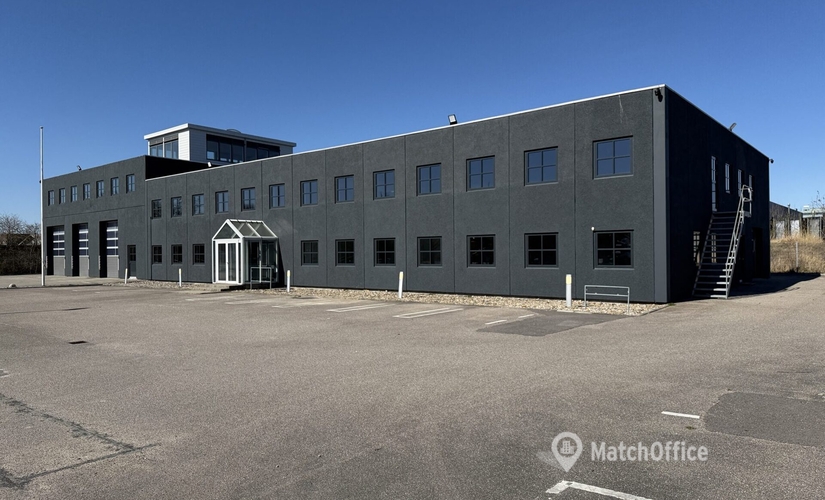
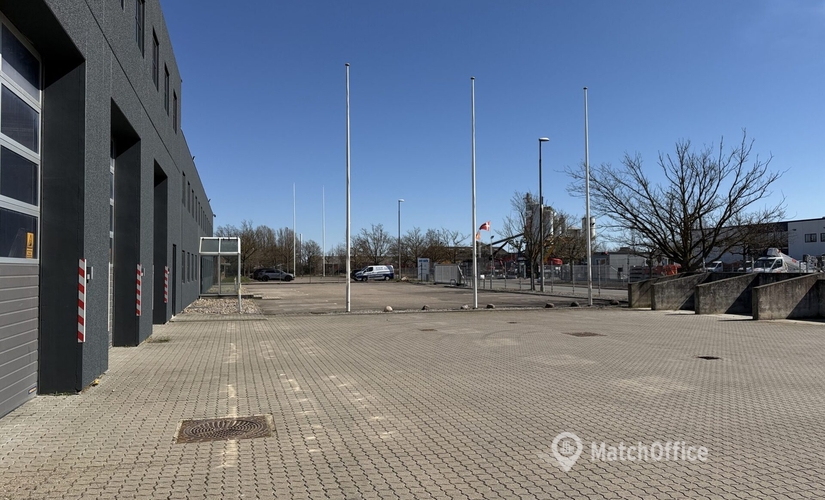
The property at Valseholmen 11 is undergoing total refurbishment and is being developed into a modern residential property with flexible usage options. The lease comprises a total of 1,885 m² of floor space spread over ground floor, 1st floor, and a smaller 2nd floor, as well as 2,105 m² of paved outdoor space.
The property is leased to a single tenant who wishes to establish their own headquarters and also have an influence on the final layout.
The Property
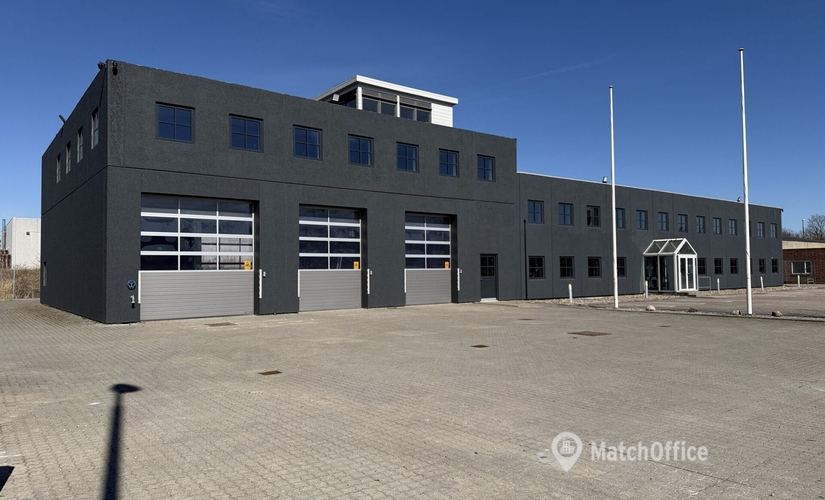
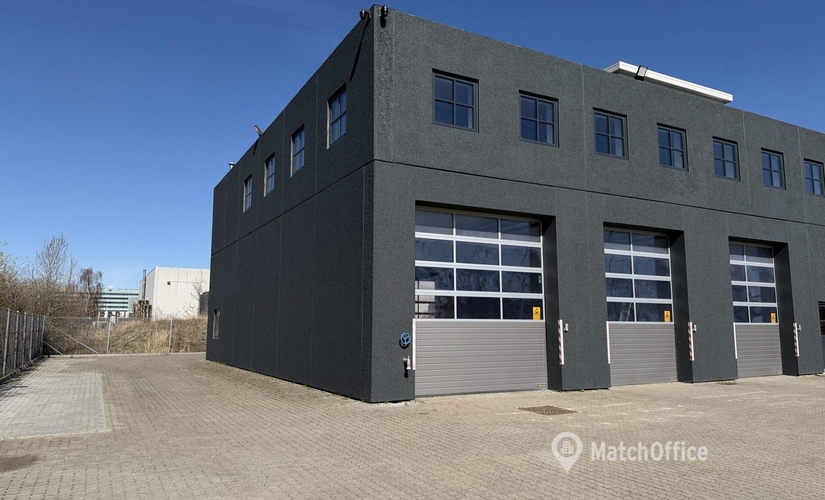
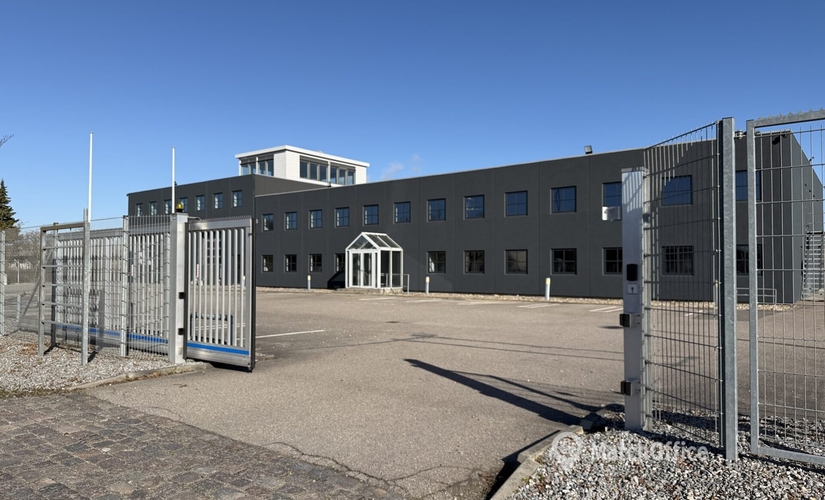
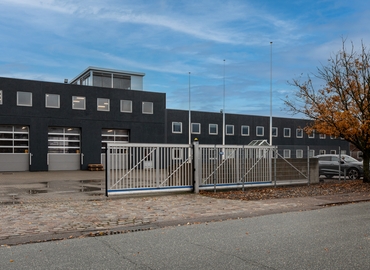
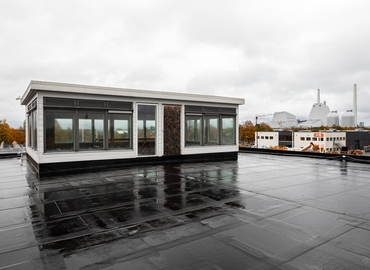
The building stands out with a modern dark facade, many windows, and high functionality. The entire property is secured with surveillance and has electric gates for both sections of the property.
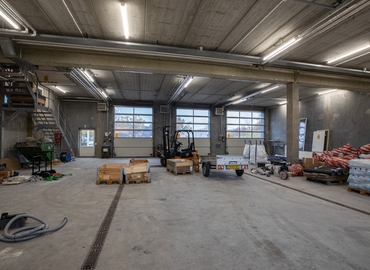

The ground floor features large, bright, and flexible spaces that can be used for offices, showrooms, production, or storage. The large workshop/storage hall is equipped with a pit for working under cars and trucks, as well as an oil separator, making it particularly suitable for companies with technical or heavy operations. The hall has four electric sectional overhead doors, while there is one door for a separate storage/production section.
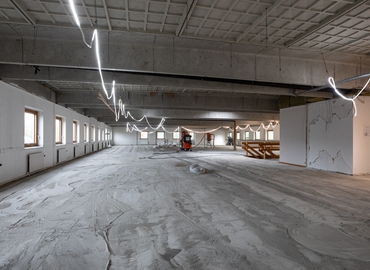
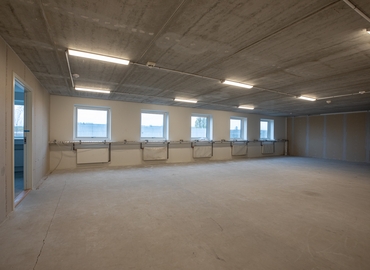
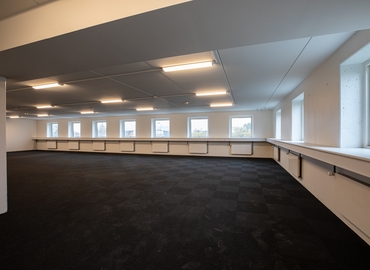
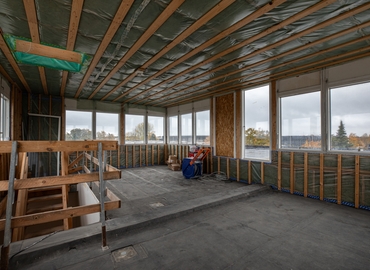
The first floor can be fitted with modern offices, meeting rooms, and dining areas, and new bathroom and changing facilities can be established. On the 2nd floor of approximately 40 m², a completely new common room, meeting room, or cafeteria will be set up depending on the tenant's needs.
The building is being thoroughly renovated with:
-
New triple-glazed energy-efficient windows
-
New bathrooms and changing facilities
-
New offices and installations
-
New flooring and surfaces in storage and workshop areas
-
Updated technical and electrical systems
-
Completion as a "grey box" so the tenant can influence the layout
Facts
-
Floor area: 1,885 m²
-
Paved area: 2,105 m²
-
External electric gates to the property: 2 units
-
Sectional overhead doors: 4 units in hall + 1 unit for storage/production
-
Pit and oil separator in workshop
-
Surveillance throughout the property
-
Good access, fenced area, and ample parking
Lease and Terms
The lease is offered on a triple net basis, where the tenant is responsible for external maintenance, cleaning, and operation of outdoor areas, etc. The tenant thus has full control - essentially being the master of their own house - but is obligated to maintain the property properly.
The rent level depends on the final layout and finishing standard. As a starting point, a rent similar to that advertised for standard fittings is expected, with the final price and terms determined after discussions with the tenant. The paved area is leased separately at 150 DKK per m² annually.
The property is only leased to tenants with strong financial standing and for a duration that reflects the extent of the investment and layout.
Location
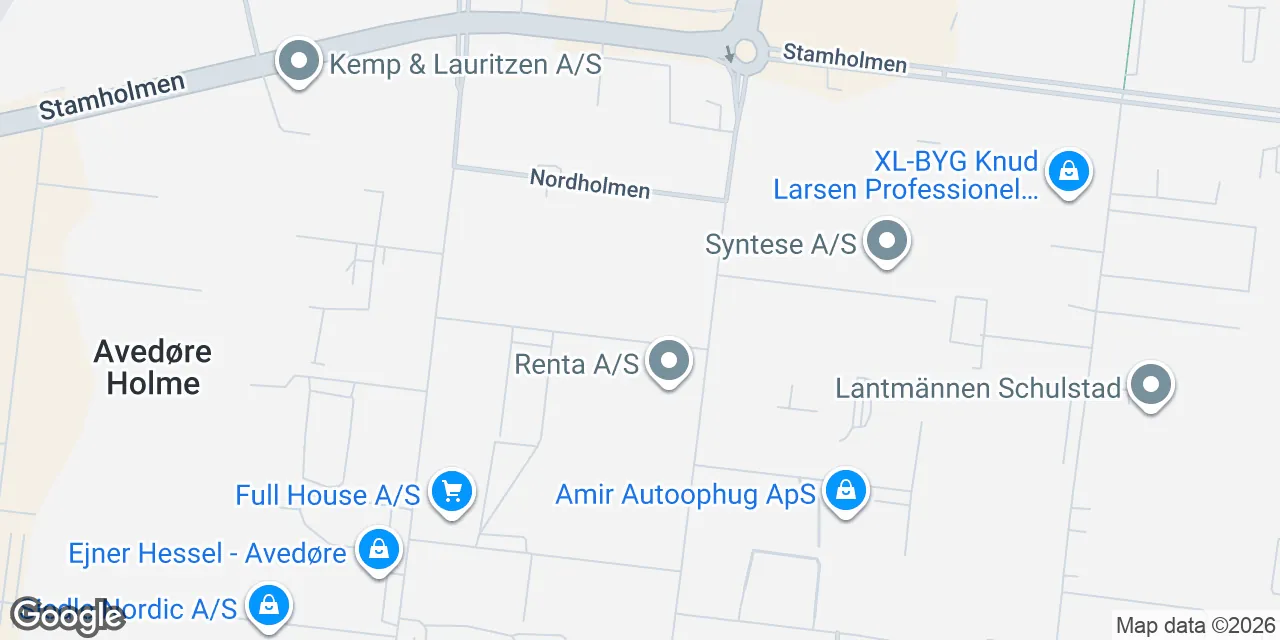
The property is centrally located on Valseholmen in Hvidovre, an attractive and well-developed commercial area with easy access to the motorway network (E20 and Holbæk motorway) as well as Copenhagen. The area is home to a mix of production, craftsmanship, and logistics companies and has a well-functioning infrastructure with good access.
Opportunities
Valseholmen 11 is a rare opportunity for companies looking for a representative headquarters with a combination of office, storage, and workshop space, where the framework can be tailored from the start.
Here, you get modern facilities, flexibility, and full control - all under one roof.



Facts & Facilities
This is an unfurnished office, which means you can adjust it to the specific needs of your company. Alongside other amenities, the office features a duly equipped kitchenette. The office's alarm system protect and ensures the safety of your belongings. The on-site parking adds to the comfort of the office residents.
 Exempted from Energy Rating
Facilities
Basic
Dining Features
Office Features
Security
Economy
Covering an area of 1885.0 sq. m., this office is smaller than averagely-sized workspaces in Hvidovre; this is a decent option for start-ups. The annual operational fee of 60 DKK per sq. m. is considered to be below the city's average. Setting up a company in this Hvidovre, you will quite probably grasp the idea of what business-friendly infrastructure really means. You can get more information about this office at Valseholmen 11, in Hvidovre, 2650, directly from the landlord by filling in the form on our website. Still have questions regarding this office rental offer? Fill in the form and ask the landlord directly.
Annual prices per m²
Annual prices
Other locations by this address
Similar industrial and warehouse leases
Have you not found the desired location?
Create a Search Agent and be notified of new locations first.
Frequently asked questions about warehouses in Valseholmen 11, 2650 Hvidovre
Looks like page with the favourite leases is full. Please remove irrelevant leases from the page to add new ones.
Looks like page with the favourite leases is full. Please remove irrelevant leases from the page to add new ones.
Looks like page with the favourite leases is full. Please remove irrelevant leases from the page to add new ones.
Looks like page with the favourite leases is full. Please remove irrelevant leases from the page to add new ones.
Looks like page with the favourite leases is full. Please remove irrelevant leases from the page to add new ones.
Looks like page with the favourite leases is full. Please remove irrelevant leases from the page to add new ones.
Looks like page with the favourite leases is full. Please remove irrelevant leases from the page to add new ones.
Looks like page with the favourite leases is full. Please remove irrelevant leases from the page to add new ones.
Looks like page with the favourite leases is full. Please remove irrelevant leases from the page to add new ones.
Looks like page with the favourite leases is full. Please remove irrelevant leases from the page to add new ones.
Looks like page with the favourite leases is full. Please remove irrelevant leases from the page to add new ones.
Looks like page with the favourite leases is full. Please remove irrelevant leases from the page to add new ones.