Office for rent on Tuborg Havnevej 15, 1.sal, 2900 Hellerup
100% free and noncommittal
100% free and noncommittal
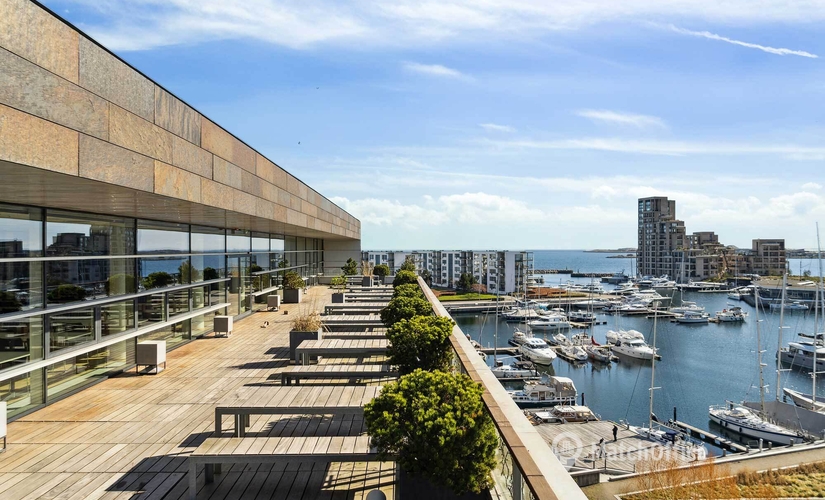
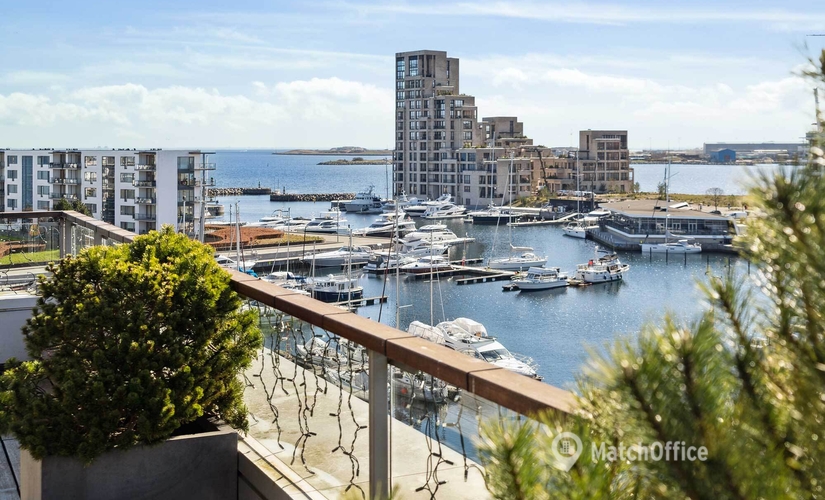
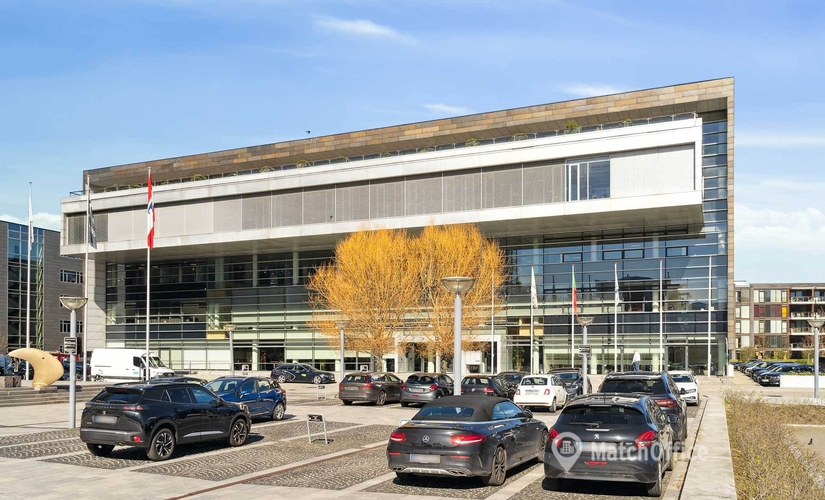
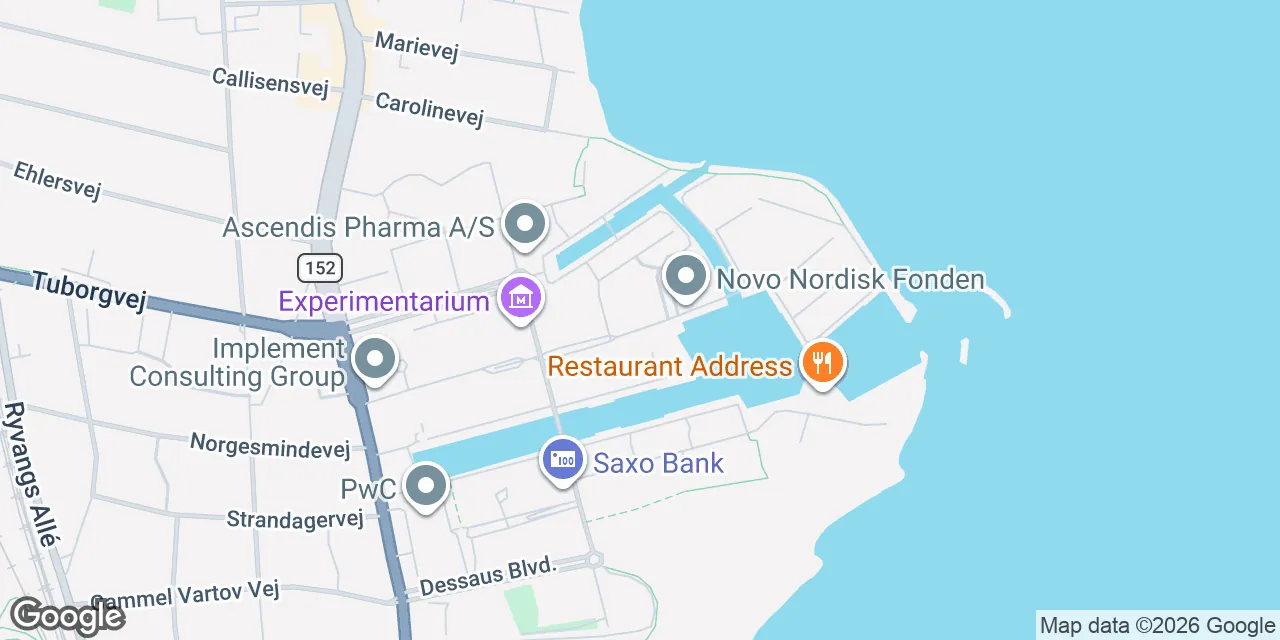
The Cube - a distinctive and exposed property in Tuborg Nord, overlooking the Øresund strait and Tuborg Harbor.
Transparent office building with high ceilings and shared canteen, meeting rooms, and auditorium
The house's open, stylish, and inspiring ground floor arrival area offers a lounge environment and a large auditorium with AV equipment and space for around 100 people.
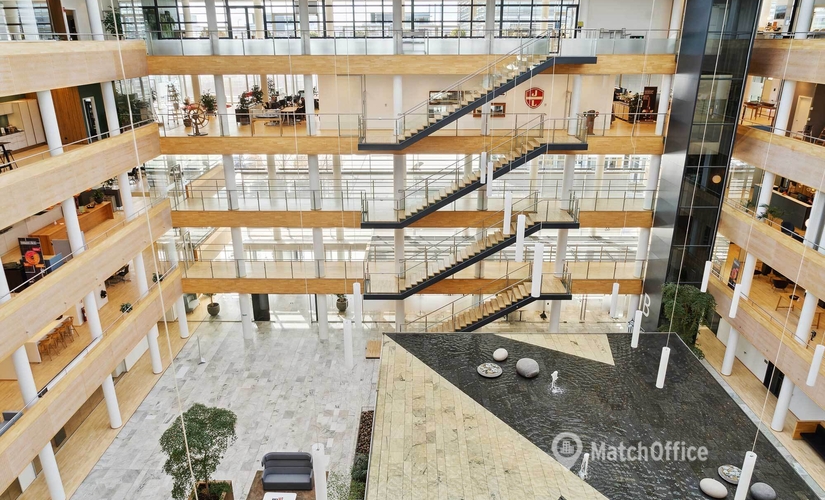
The impressive atrium, nearly 25 meters high, ensures massive natural light throughout the building from the 5th floor to the ground floor and into the office floors.
On the "roof" of the auditorium, a fountain has been installed, providing the entire building with the sound of running water. This contributes to a calming acoustics in the property. The house's elegant and lightly floating main staircase extends from the ground floor to the top floor inside the atrium of the building.
The building is naturally serviced by several elevators running from the parking basement to the 5th floor. The property's shared canteen is located on the top floor, where there is also access to a large shared rooftop terrace overlooking Øresund.
On the 5th floor, a number of shared meeting rooms have been established, including a larger room suitable for educational purposes.
Throughout the building, there is a sense of transparency due to the property's large windows and the grand atrium.
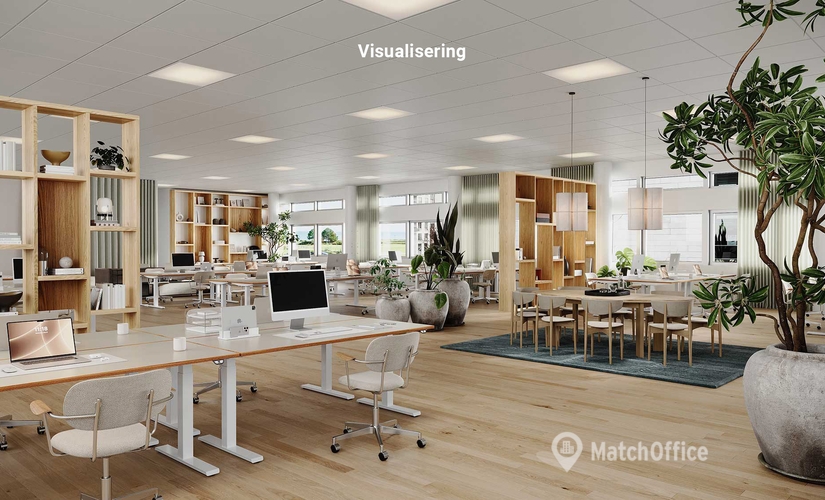
Open office environment with space for 50 workstations
The house has very good general usability and extensive flexibility, allowing for the interior design needs of companies to be met to a large extent.
The lease is designed with an open plan layout with 4 larger meeting rooms, where one or more of these can advantageously be converted into enclosed offices. The lease also includes 3 quiet rooms and an open tea kitchen/lounge.
The lease has a beautiful view of Tuborg Harbor and Øresund.
The lease features light wooden floors and white acoustic ceilings with integrated basic lighting. The meeting rooms are also transparent with a combination of plaster and glass walls.
A common feature for all office floors is significant natural light, openness to the atrium, ensuring a pleasant working environment for all workstations.
Contact information



Facts & Facilities
Parking nearby
Facilities
Basic
Room Types
Dining Features
Office Features
Economy
Annual prices per m²
Annual prices
Similar office leases
Have you not found the desired location?
Create a Search Agent and be notified of new locations first.
Frequently asked questions about offices in Tuborg Havnevej 15, 1.sal, 2900 Hellerup
Looks like page with the favourite leases is full. Please remove irrelevant leases from the page to add new ones.
Looks like page with the favourite leases is full. Please remove irrelevant leases from the page to add new ones.
Looks like page with the favourite leases is full. Please remove irrelevant leases from the page to add new ones.
Looks like page with the favourite leases is full. Please remove irrelevant leases from the page to add new ones.
Looks like page with the favourite leases is full. Please remove irrelevant leases from the page to add new ones.
Looks like page with the favourite leases is full. Please remove irrelevant leases from the page to add new ones.
Looks like page with the favourite leases is full. Please remove irrelevant leases from the page to add new ones.
Looks like page with the favourite leases is full. Please remove irrelevant leases from the page to add new ones.
Looks like page with the favourite leases is full. Please remove irrelevant leases from the page to add new ones.
Looks like page with the favourite leases is full. Please remove irrelevant leases from the page to add new ones.
Looks like page with the favourite leases is full. Please remove irrelevant leases from the page to add new ones.