


Unverified ads
We do what is possible to have all available leases at MatchOffice. We can’t guarantee that the information about this lease is correct. This is due to, that the provider is not a paying customer at MatchOffice. This is why no pictures are shown. Read more
Office for rent on Dalgas Alle 3, 7400 Herning
Flexible combination of office and warehouse facilities with 12 private parking spaces and good access conditions.
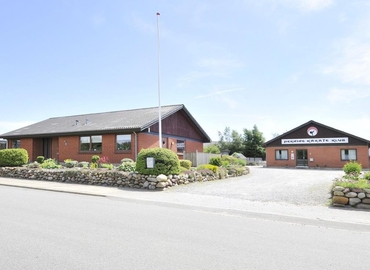
An attractive and rare opportunity is now offered to businesses looking for a location in the city center with good parking facilities combined with functional and flexible spaces. With its central address, just a few minutes' walk from the pedestrian street and the train station, the location is hard to beat. Over the years, the property has been known as the headquarters of Bones, giving it an iconic status in the city's business environment.
The building houses both office and warehouse spaces, complemented by a usable basement. The layout provides a unique combination where tenants can take advantage of modern office facilities along with practical warehouse capacity, with port access under the same roof. This makes the property particularly suitable for businesses that require a combined solution – such as trading companies, service-oriented businesses, or administrative units with associated storage and logistics functions.
The office section covers approximately 318 m² and is designed with both open office landscapes and smaller, enclosed offices. This provides a flexible framework where the company can create a layout that matches the organization's structure and workflows. The offices have a comfortable ceiling height, creating a bright and spacious working environment. Additionally, there are several meeting rooms of various sizes.
The warehouse section is around 194 m² and appears as a functional and regular area with good access conditions. There are two gates, each approximately 3 x 3.8 meters (W x H), allowing for efficient loading and unloading. The ceiling height is around 4 meters. Furthermore, the property has a basement of approximately 60 m², which can be used for archives, technical rooms, or additional storage.
The combination of office and warehouse in the same property, along with a central location, is a rarity in Herning. The property is surrounded by good parking facilities, as it includes 12 private parking spaces. This is a significant advantage in Herning city center, where parking options are often limited.
Facts & Facilities
Economy
Prices
| Annual prices per m² | |
|---|---|
| Annual rent | 720 kr. |
| Annual operational costs | 54 kr. |
| Annual prices | |
|---|---|
| Annual rent | 411,800 kr. |
| Annual operational costs | 31,148 kr. |
| Annual rent & service costs | 442,948 kr. |
Location
Dalgas Alle 3, 7400 Herning
Show all offices in the area
Distance to surroundings
100% free and noncommittal
Similar office leases




Have you not found the desired location?
Create a Search Agent and be notified of new locations first.
Frequently asked questions about offices in Dalgas Alle 3, 7400 Herning
Looks like page with the favourite leases is full. Please remove irrelevant leases from the page to add new ones.
Looks like page with the favourite leases is full. Please remove irrelevant leases from the page to add new ones.
Looks like page with the favourite leases is full. Please remove irrelevant leases from the page to add new ones.
Looks like page with the favourite leases is full. Please remove irrelevant leases from the page to add new ones.
Looks like page with the favourite leases is full. Please remove irrelevant leases from the page to add new ones.
Looks like page with the favourite leases is full. Please remove irrelevant leases from the page to add new ones.

