Unverified ads
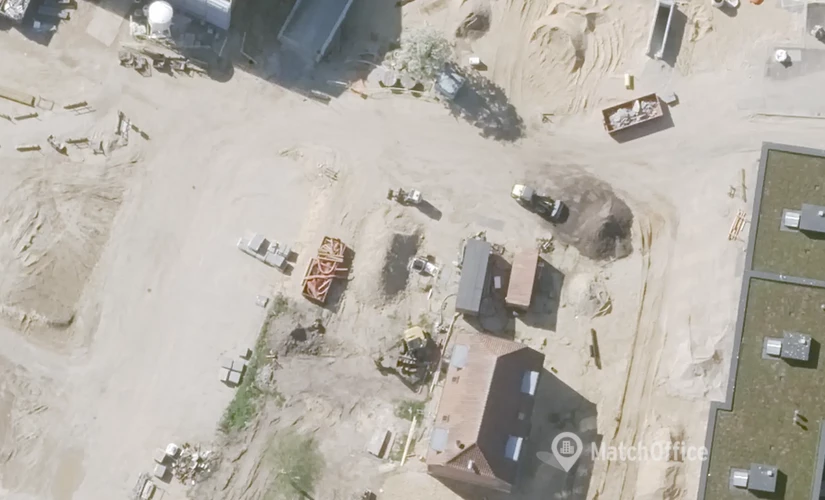
We do what is possible to have all available leases at MatchOffice. We can’t guarantee that the information about this lease is correct. This is due to, that the provider is not a paying customer at MatchOffice. This is why no pictures are shown. Read more
Shop for rent on Margrete Gluds Gade 2, 7400 Herning
100% free and noncommittal
100% free and noncommittal
Attractive commercial property in the new district Herning+
Margrete Gluds Gade 2, ground floor, is an attractive commercial lease located in MargreteTårnet, which represents the most prominent building in the new district of Herning+.
With its central location on the ground floor and direct orientation towards the central square of the area, your company will have a visible and exposed position in a neighborhood developed with a focus on urban life, community, architectural quality, and modern settings for residents, businesses, and visitors.
The lease consists of 105 m² with an additional 15 m² of common areas and presents itself as a modern and flexible commercial unit with many possible uses, where you as a tenant have influence on the choice of materials.
From the lease, there is a direct view of the central urban space of the area, as well as access to a covered area in front of the facade. Additionally, there is the possibility to sublease parking spaces in the shared parking basement, ensuring easy access for both employees and visitors.
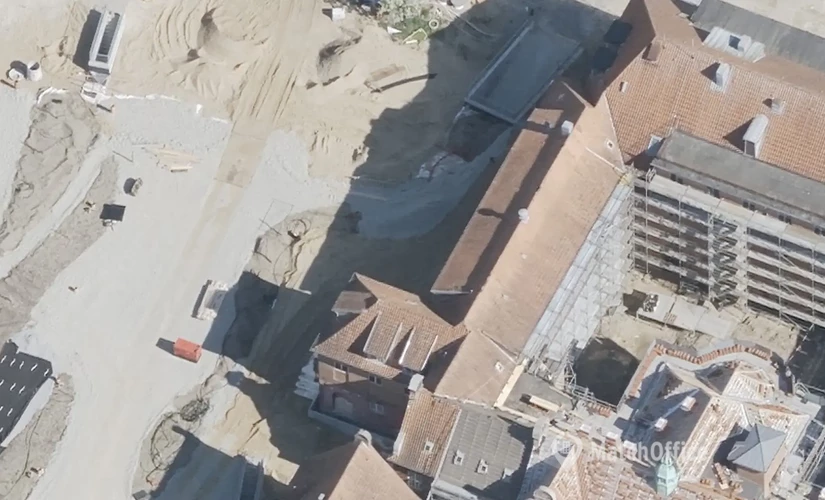
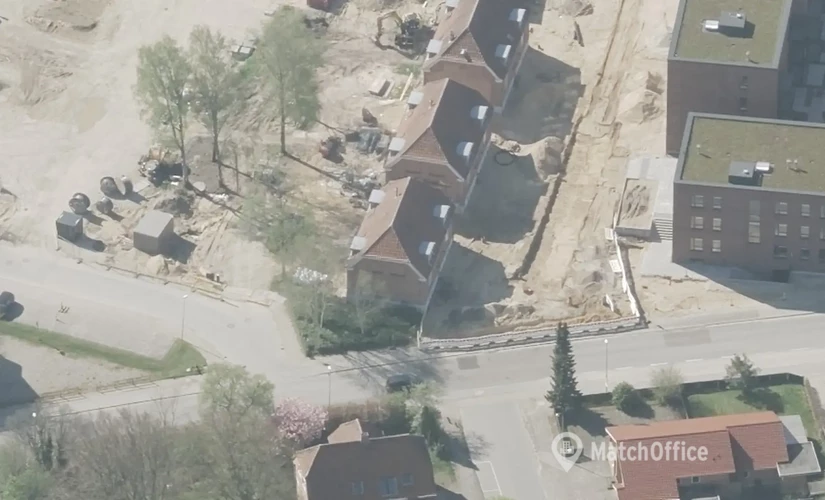
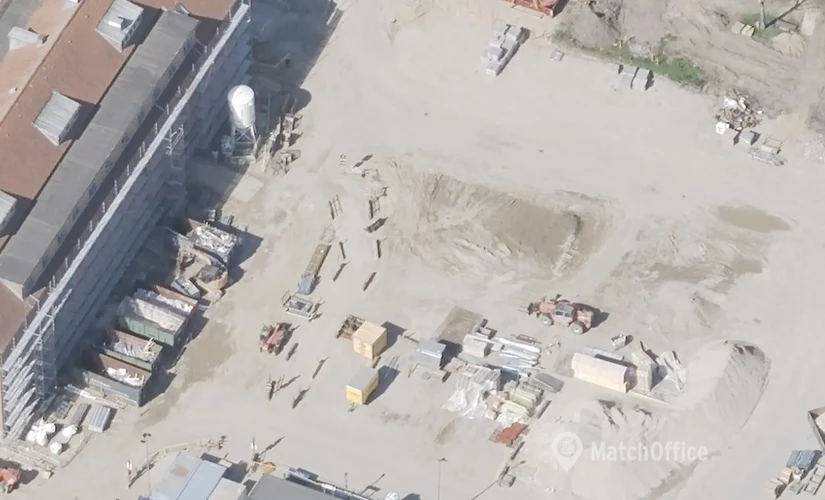
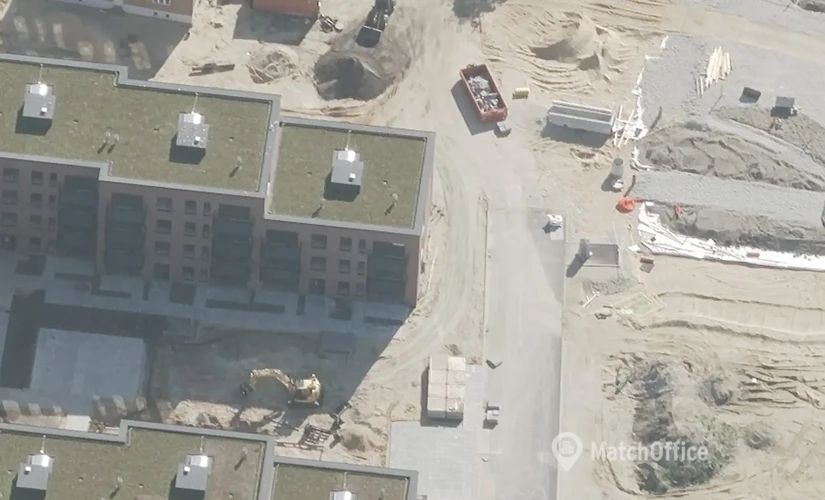
The property is part of Herning+, developed on the former hospital grounds centrally located in Herning. The area is one of the municipality's most extensive urban development projects, transforming the historic hospital site into a vibrant and attractive district with residences, educational institutions, businesses, green recreational areas, and new connections to the rest of the city. The vision is to create a modern district where people of all generations and interests come together, and where urban life, nature, and architecture blend into a cohesive whole.
A central element in the development is the Plusset, which will be the district's natural gathering point. The urban space is designed as a green environment inspired by the landscape of central Jutland and is intended to function as an active meeting place for residents, guests, and businesses in the area. With vegetation, recreational areas, pathways, activities, and a prominent pavilion, a lively environment with high quality of stay and a natural flow of people through the area is created.
The location of the lease with a direct view of this urban space therefore provides a very special visibility and proximity to the future activities of the district. MargreteTårnet is built as a modern landmark for Herning+ and houses 53 residences spread over 15 floors as well as a range of shared facilities.
Margrete Gluds Gade 2, ground floor, thus offers the opportunity to establish a business in modern surroundings with high visibility, good access conditions, and a central location in the middle of an urban development area that in the coming years will evolve into one of Herning's most attractive addresses for both business and residential purposes.
Facts & Facilities
An extended parking area is a part of the infrastructure of the area near the store.
Facilities
Basic
Room Types
Economy
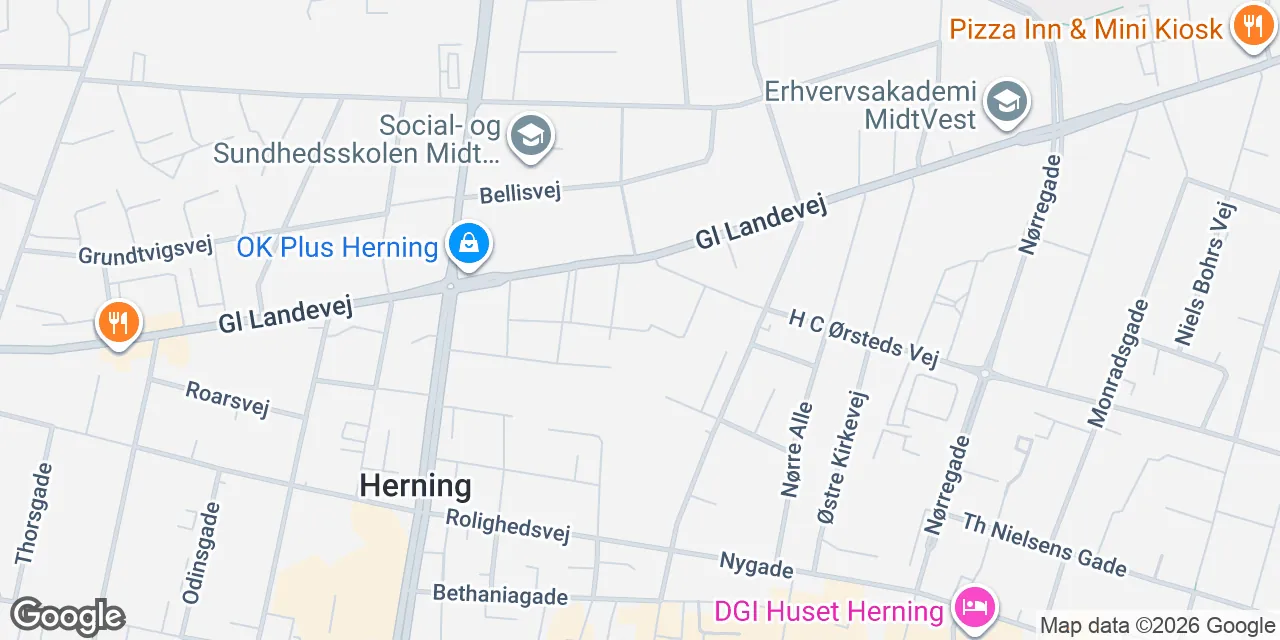
This shop is small in size, and covers 120.0 sq. m. Herning - the area where the shop is located - stands at the crossroads of the city's pivotal trade routes. Fill in the form and put questions about renting a shop on Margrete Gluds Gade 2, in Herning, 7400 directly to the landlord. By filling in the form, you can count on receiving a direct contact with the landlord.
Annual prices per m²
Annual prices
Similar shop leases
Have you not found the desired location?
Create a Search Agent and be notified of new locations first.
Frequently asked questions about stores in Margrete Gluds Gade 2, 7400 Herning
Looks like page with the favourite leases is full. Please remove irrelevant leases from the page to add new ones.
Looks like page with the favourite leases is full. Please remove irrelevant leases from the page to add new ones.