


Unverified ads
We do what is possible to have all available leases at MatchOffice. We can’t guarantee that the information about this lease is correct. This is due to, that the provider is not a paying customer at MatchOffice. This is why no pictures are shown. Read more
Industrial/logistics for rent on Nordensvej 5, 6330 Padborg
100% free and noncommittal
100% free and noncommittal
State-of-the-art warehouse/logistics property for rent
Colliers is now offering leases in a newly built transport and logistics center in Padborg with a total area of approximately 43,600 m². Each lease for about 4,000 m² of warehouse space will include corresponding office facilities on two floors. There will also be the possibility to customize the warehouse and office spaces according to the tenant's wishes.
The property is being constructed as a state-of-the-art warehouse and logistics property with a focus on sustainability/ESG, including the installation of solar panels on the roof and heat pumps for heating the premises. The internal warehouse clearance height will be a minimum of 12.5 meters.
Solar panels will be installed on the roof so that tenants can use the electricity directly from the solar panel system at a specified price per kWh.
As a starting point, there will be four gates with dock levelers per warehouse module, but there will be the possibility to increase the number of gates by agreement.
The construction will be certified according to the BREEAM system with a BREEAM Excellent rating.
BREEAM Excellent certification includes features such as solar panels, heat pumps, white roof membrane, natural daylight for employees in the warehouse and office, showers for drivers, intelligent lighting control, electric chargers for bikes and cars, bike shed, outdoor areas designated for truck access and maneuvering, as well as parking areas for tenants' employees.
There will also be the option to establish a driver's hotel.
The entire site will be fenced, and access will be through two large electric roller gates.
The buildings will be energy labeled as construction progresses.
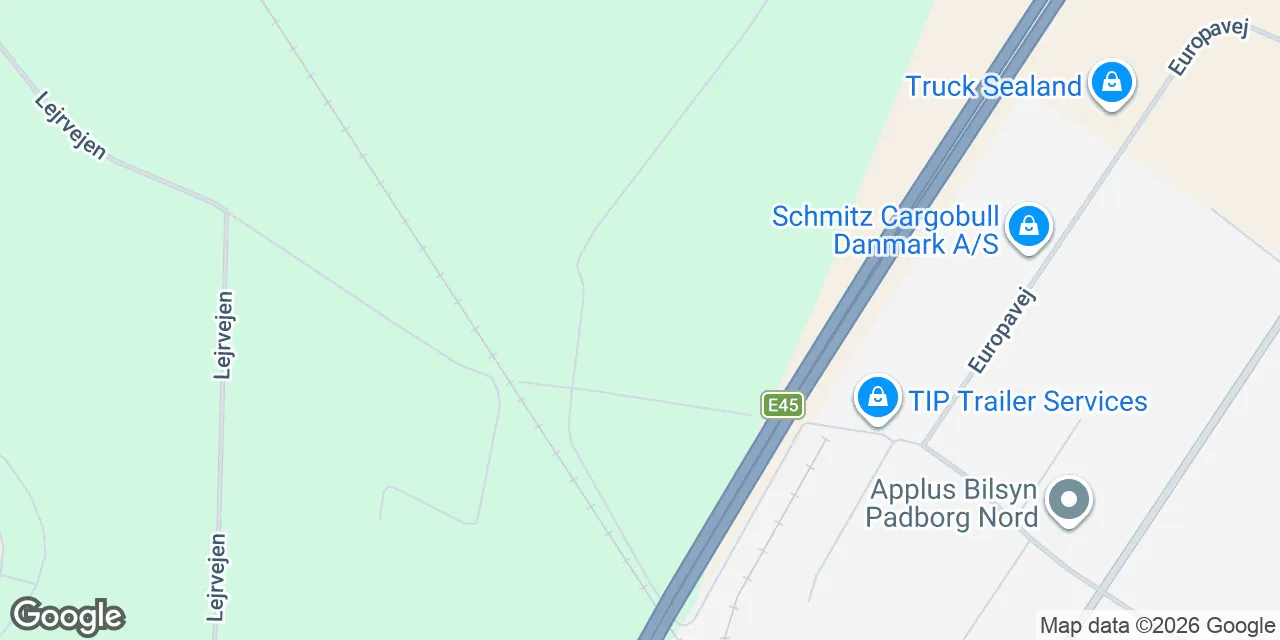
Expected area: approximately 43,600 m² spread across 11 halls, facade directly facing E45, flexible layout, internal clearance height of approximately 12.5 meters - fully sprinklered, BREEAM Excellent, annual rent - warehouse/office: 475 DKK/825 DKK per m² excluding operating costs.
Facts & Facilities
Facilities
Economy
This warehouse rental at Nordensvej 5 in Padborg, 6330 is financially attractive to tenants. Monthly fees start from 1187500,00 DKK, and are average for the city. With annual rental fees set at 475 DKK per sq. m., this averagely-priced warehouse may become the best workspace solution. A warehouse in Padborg diversifies a company's supply chain options in every single direction. As a potential tenant, you can get all the relevant information about this warehouse on Nordensvej 5, in Padborg, 6330, by filling in the form. Fill in the on-screen form to learn whatever you want to about this warehousing facility. The landlord will answer the questions.
Annual prices per m²
Annual prices
Have you not found the desired location?
Create a Search Agent and be notified of new locations first.
Frequently asked questions about warehouses in Nordensvej 5, 6330 Padborg
Looks like page with the favourite leases is full. Please remove irrelevant leases from the page to add new ones.