Unverified ads
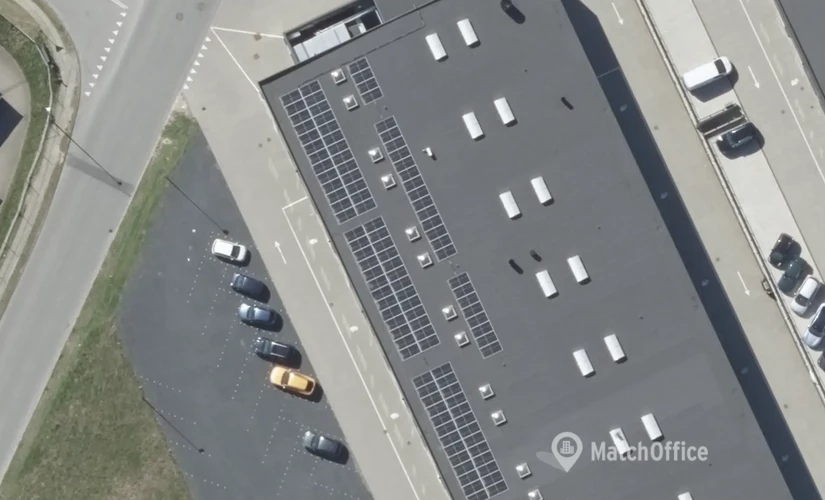
We do what is possible to have all available leases at MatchOffice. We can’t guarantee that the information about this lease is correct. This is due to, that the provider is not a paying customer at MatchOffice. This is why no pictures are shown. Read more
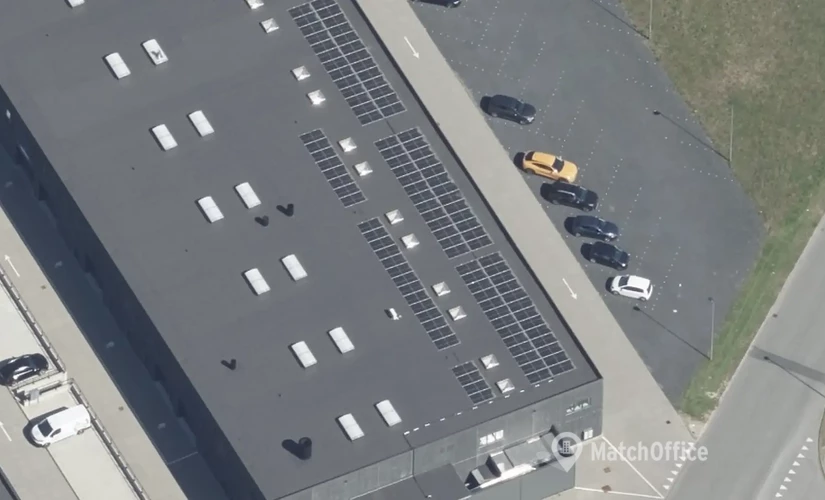
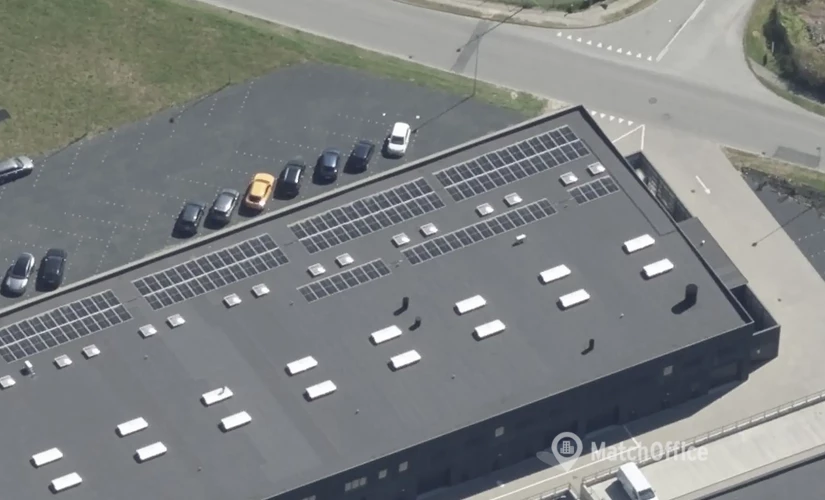
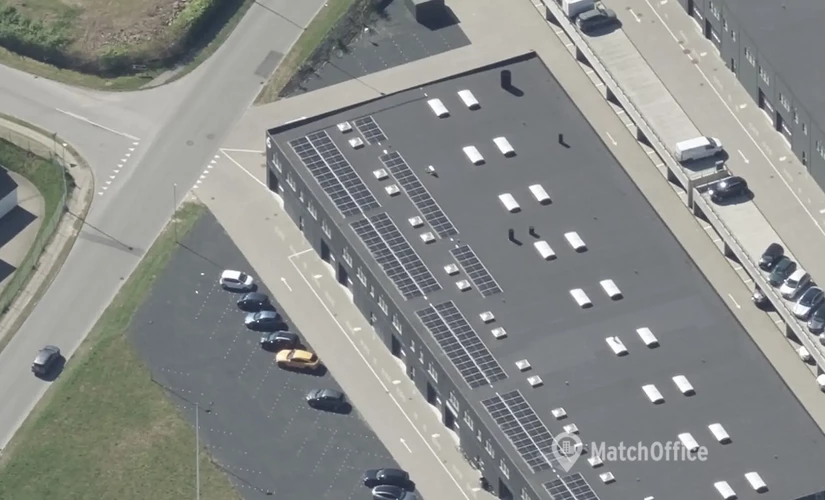
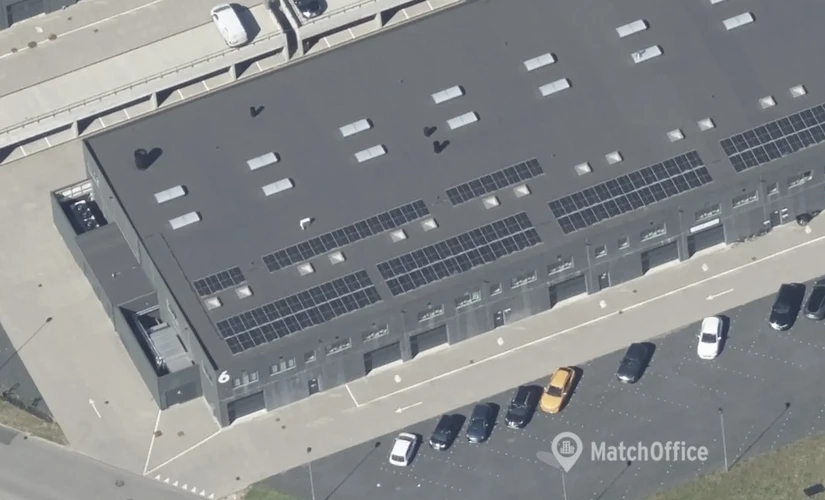
Industrial/logistics for rent on Stokagervej 6K, 8240 Risskov
100% free and noncommittal
100% free and noncommittal
Fully functional and modern laboratory in Risskov
• Fully established laboratory and development environment with associated office and warehouse facilities
• Main laboratory of 126 m² with fume hoods and complete laboratory equipment
• Analysis laboratory of 126 m² with FTIR, UV-Vis, contact angle meter, and particle size analyzer
• Office facilities of approximately 506 m² with space for 40-50 workstations and three meeting rooms
• Central supply of nitrogen, argon, compressed air, and DI water to the laboratory areas
The lease, which was fitted out in 2021/2022, is designed for research, development, and pilot activities and includes laboratories, analysis facilities, workshop facilities, storage, offices, and related technical infrastructure. The facilities can be leased as a whole or divided into smaller units by agreement.
The laboratory area includes a chemistry laboratory of approximately 126 m², equipped with six height-adjustable fume hoods, laboratory islands, laboratory ovens, vacuum oven, chemical refrigerator and freezer, as well as ventilated and fireproof chemical cabinets. The laboratory is temperature-controlled and contains standard laboratory equipment, including scales, glassware, pH meters, oxygen sensors, and magnetic stirrers.
Additionally, the lease includes an analysis laboratory of approximately 126 m². The laboratory is equipped with, among other things, FTIR spectrometer, UV-Vis spectrophotometer, contact angle meter, and Nanotrac particle size analyzer. There are also installations and capacity for additional analysis equipment. The process development laboratory covers approximately 161 m² with its own separate ventilation system and is designed for synthesis, process, and development activities. The facilities include a walk-in fume hood, standard fume hood, fume cupboard, laboratory island, rotary evaporator, laboratory cooling system, laboratory oven, vacuum oven, as well as equipment for glass and wafer processing. The walk-in fume hood can be replaced with additional full-size fume hoods as needed. There is also a 60 m² mezzanine.
Adjacent to the laboratories is a workshop and prototype area of approximately 126 m² with epoxy flooring, 3D printer, equipment for tensile and peel tests, fume cupboard, laboratory island, as well as standard workshop equipment and tools.
The laboratories are connected via common technical installations, including central nitrogen supply to all laboratories, central argon supply to the main and process laboratories, central compressed air supply, and a 3,000-liter DI water system with distribution to the laboratory areas. Additionally, there are laboratory ventilation, chemical storage, internet connection, emergency showers, and eye wash stations in the laboratory areas. There is the possibility of establishing facilities for handling chemical waste.
The office section comprises approximately 506 m² with space for around 40-50 workstations and three meeting rooms. Additionally, the lease includes a cafeteria of approximately 126 m² and warehouse facilities of approximately 161 m², as well as a mezzanine with a water softening system, storage, and a bathroom of 60 m², and two additional units (6B left + right) of 161 m² warehouse and 60 m² mezzanine for administration and kitchen or other alternative use. It is also possible to rent one additional unit of 161 m² + 60 m² and one unit of 126 m² + 128 m². All units have 25 AMP, although in 6B left and 6B right, provision has been made for 300 AMP each, which can be fully installed as needed. The building has gates with truck access and areas that can be used for pilot production, assembly, testing, or storage.
The lease is aimed at companies in need of laboratory, analysis, development, and testing facilities, including those in chemistry, materials technology, life science, MedTech, surface technology, cleantech, advanced manufacturing, and other technological development areas.
Facts & Facilities
Facilities
Economy
With monthly rental fees ranging from 185650,00 DKK to 185650,00 DKK, which are among the city’s lowest rates, the warehouse at Stokagervej 6K in Risskov, 8240, is an affordable commercial space option. The warehouse at Stokagervej 6K in Risskov, 8240, charges itself as one the city’s most affordable solution: the fees start from 185650,00 DKK. As one of the most cost-effective storage providers in the city, this warehouse has its annual rental fee set at 1175 DKK per sq. m. Easily accessible from any direction, Risskov can be easily dubbed as one of the best warehousing locations. As a potential tenant, you can get all the relevant information about this warehouse on Stokagervej 6K, in Risskov, 8240, by filling in the form.
Annual prices per m²
Annual prices
Have you not found the desired location?
Create a Search Agent and be notified of new locations first.
Frequently asked questions about warehouses in Stokagervej 6K, 8240 Risskov
Looks like page with the favourite leases is full. Please remove irrelevant leases from the page to add new ones.