Unverified ads
We do what is possible to have all available leases at MatchOffice. We can’t guarantee that the information about this lease is correct. This is due to, that the provider is not a paying customer at MatchOffice. This is why no pictures are shown. Read more
Industrial/logistics for rent on Virkevangen 52C, 8960 Randers SO
100% free and noncommittal
100% free and noncommittal
Regular and high-ceiling warehouse with a gate and ramps
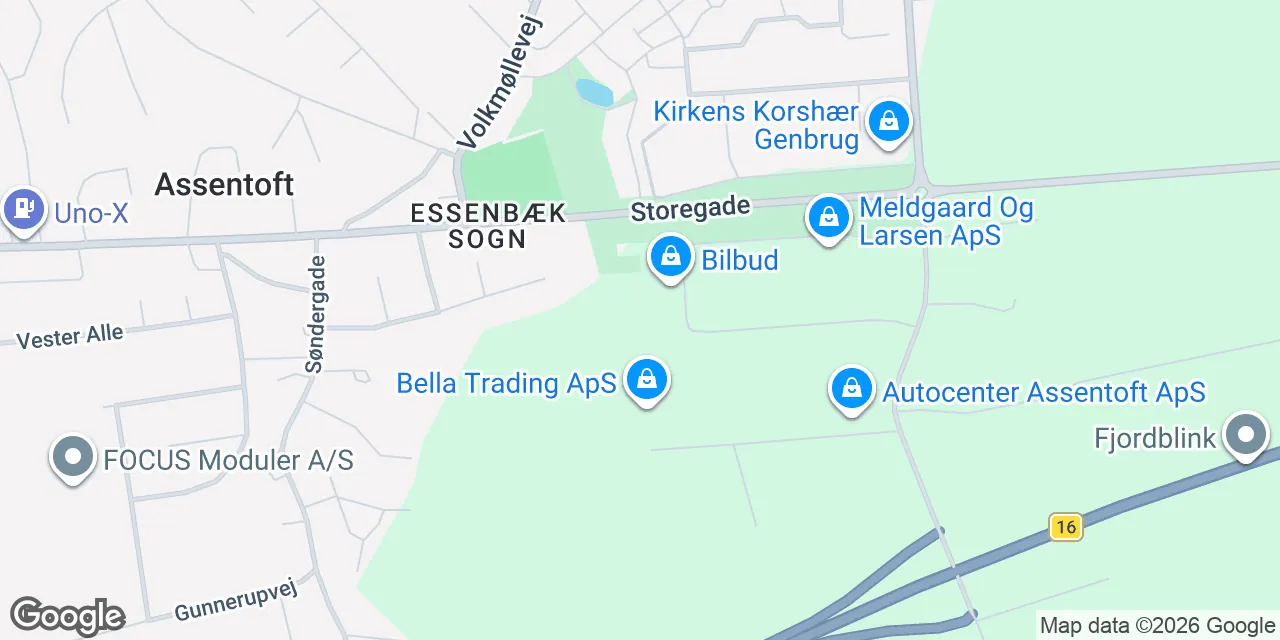
Well-located and newer warehouse with office built in 2024 and easy access to the highway.
Construction: The warehouse is built on steel beams in a clear span. Facade clearance approximately 5.1 meters and ridge height about 7.3 meters. Walls and ceilings are clad with water-resistant wooden panels. There are guardrails along the walls.
Roof: Gable roof covered with steel profile sheets. There are continuous skylights in the hall.
Doors: In the gable, there is a covered continuous fixed ramp with a depth of approximately 1.0 meter, and with three electric aluminum lifting doors (H: 2.5-2.7 m x W: 2.5-4.2 m). Furthermore, in the facade, there are two electric lifting doors (H: 4.2 m x W: 4.0 m) where one is at ground level and adjacent to it is a lock house with an adjustable ramp. The door and ramp are currently covered with a light wooden structure. The other aluminum lifting door leads to a covered concrete platform, where there is a fixed ramp and two lock houses with adjustable ramps. This is not included in the lease by default.
Floors: Laid in concrete.
Layout: The warehouse is without interior fittings. The office building is equipped with a large office space divided into two with a glass wall with a glass door, a large lunchroom, and toilets. There is a door leading out to the warehouse.
Heating: The warehouse is insulated and unheated. The office is equipped with a heat pump.
Lighting: There are pendant lights in the warehouse. There are fixed LED fixtures in the office building.
Outdoor areas: The grounds are all paved with paving stones and fenced. There is a wide remote-controlled sliding gate.
Facts & Facilities
Facilities
Office Features
Economy
The monthly rates for a storage space at the warehouse at Virkevangen 52C, 8960, range from 32878,42 DKK to 32878,42 DKK, which are quite average in Randers SO. The monthly rate for a storage space rental at this warehouse at Virkevangen 52C, 8960, starts from 32878,42 DKK, which is Randers SO's average rate. With annual rental fees set at 359 DKK per sq. m., this averagely-priced warehouse may become the best workspace solution. With its corresponding infrastructure, Randers SO is undoubtedly a place for finding efficient warehousing solutions. The online form, which you can fill in at a convenient time, helps you to stay in a direct contact with the landlord.
Annual prices per m²
Annual prices
Similar industrial and warehouse leases
Have you not found the desired location?
Create a Search Agent and be notified of new locations first.
Frequently asked questions about warehouses in Virkevangen 52C, 8960 Randers SO
Looks like page with the favourite leases is full. Please remove irrelevant leases from the page to add new ones.
Looks like page with the favourite leases is full. Please remove irrelevant leases from the page to add new ones.
Looks like page with the favourite leases is full. Please remove irrelevant leases from the page to add new ones.
Looks like page with the favourite leases is full. Please remove irrelevant leases from the page to add new ones.
Looks like page with the favourite leases is full. Please remove irrelevant leases from the page to add new ones.
Looks like page with the favourite leases is full. Please remove irrelevant leases from the page to add new ones.
Looks like page with the favourite leases is full. Please remove irrelevant leases from the page to add new ones.
Looks like page with the favourite leases is full. Please remove irrelevant leases from the page to add new ones.
Looks like page with the favourite leases is full. Please remove irrelevant leases from the page to add new ones.