Unverified ads
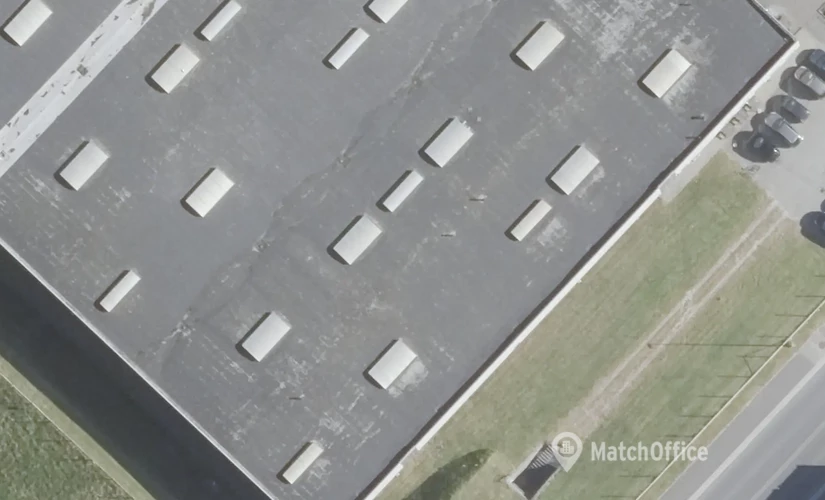
We do what is possible to have all available leases at MatchOffice. We can’t guarantee that the information about this lease is correct. This is due to, that the provider is not a paying customer at MatchOffice. This is why no pictures are shown. Read more
Industrial/logistics for rent on Mimersvej 3-5, 4600 Koge
100% free and noncommittal
100% free and noncommittal
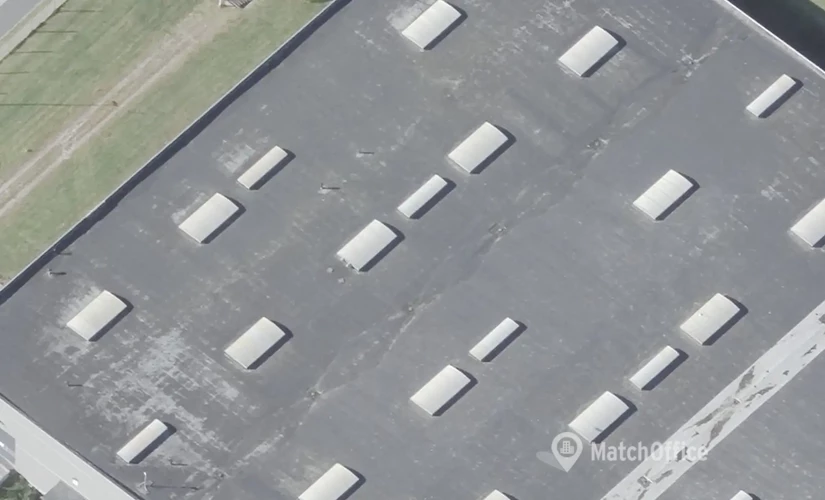
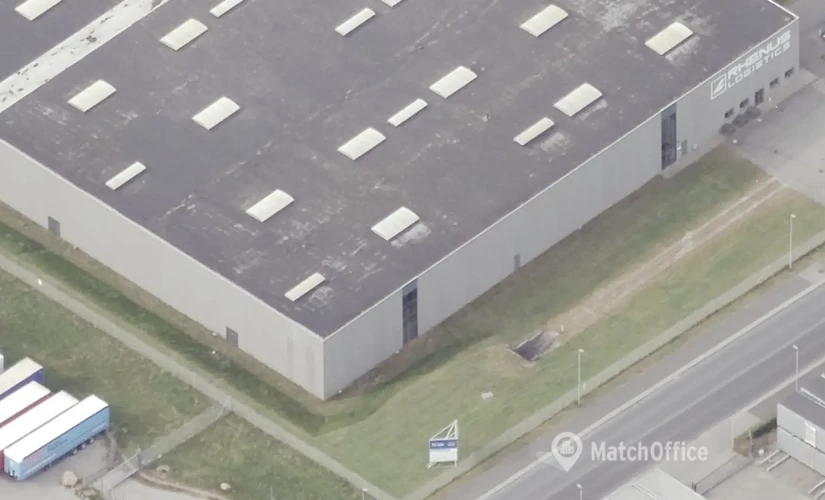
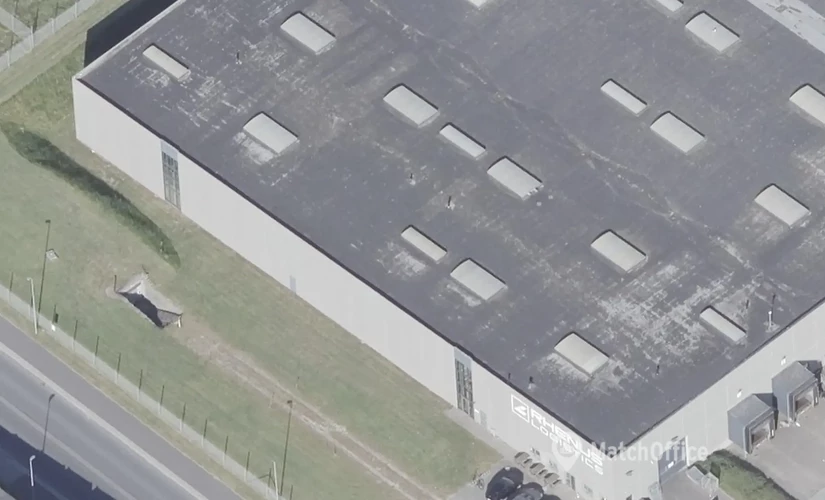
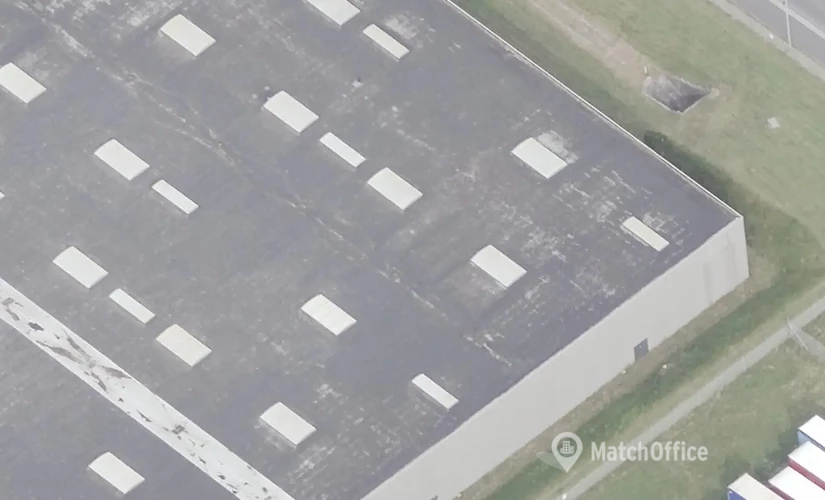
Mimersvej 3 & 5 comprises a total of 24,786 m² - Direct access to the highway network (E20/E47/E55)
Mimersvej 3 - The property comprises a total of 14,588 m² of regular warehouse and logistics halls with cast concrete floors and good ceiling height, providing optimal conditions for both storage and efficient logistics, with a good internal infrastructure in the property.
The halls are designed with flexibility in mind, allowing for possible division upon agreement, and offer solid facilities for companies in need of modern warehouse solutions. There is an associated administration area that ensures good office conditions close to the operations.
Furthermore, the property has excellent door conditions with ramps and a ground-level door in the gable, making handling of goods and access simple and efficient.
The heating system will be modernized upon moving in, providing the tenant with a contemporary and cost-effective heating source.
Mimersvej 5 - The lease is part of a larger logistics property totaling 24,098 m², of which 10,198 m² are available and seeking a new tenant. The remaining part is leased to Salling Group for use as a warehouse for Netto.
The building mass is regular, deep, and real, with good ceiling height, cast floors, and a good distribution of doors/ramps that help ensure a smooth and optimal internal infrastructure and utilization of the property.
Out of the 10,198 m², 170 m² are office/crew facilities located with good connection, close to the primary operations.
Overall, a warehouse/logistics property with efficient use of space, attractively located in a sought-after logistics hub.
Common for both leases:
- The total warehouse area of 24,786 m² is divided into 10 sections, each spanning approximately 2,000-3,400 m².
- The ceiling height is generous at 8 meters.
- Each section is equipped with two, three, or four airlocks.
- The halls are column-free, providing optimal opportunities to fully utilize the warehouse capacity.
- Offices are renovated to be modern with meeting rooms and kitchen and bathroom facilities, ensuring good and functional conditions for employees' daily work.
- A new heating installation is installed to ensure good overall economy for the tenant.
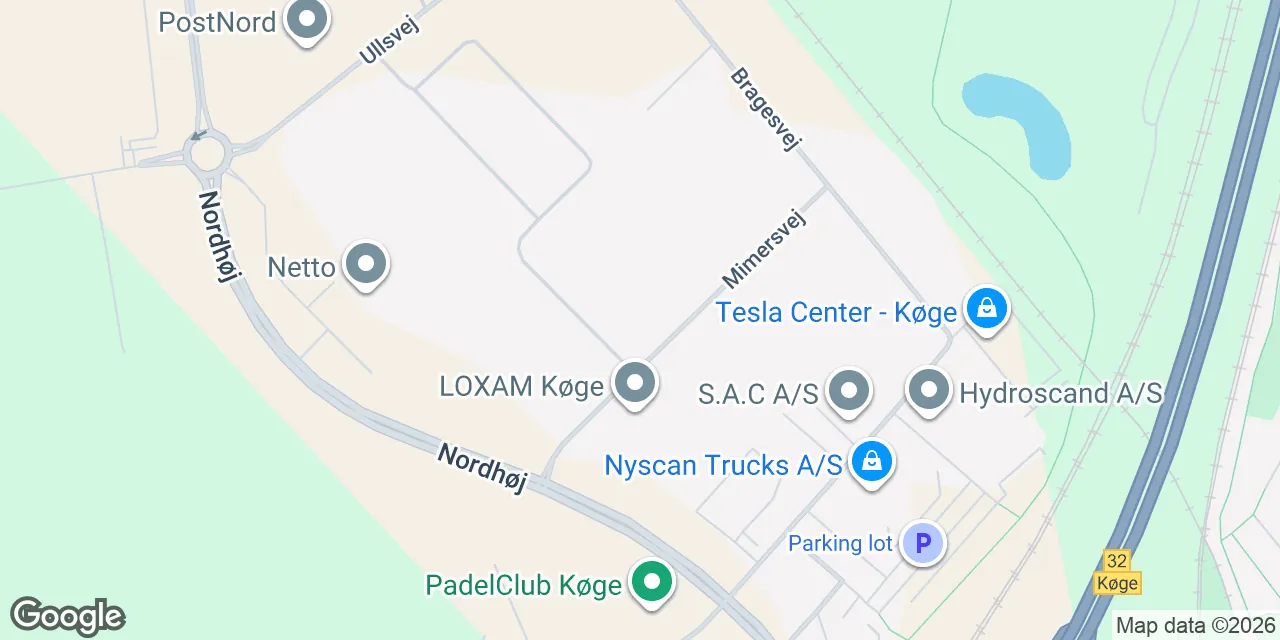
The location on Mimersvej in Køge provides easy access to the motorway network and a strong infrastructure to and from the property, making it ideal for companies with requirements for fast and smooth transportation. The site is fully paved, providing a solid surface for heavy transport.
Facts & Facilities
Facilities
Economy
The monthly rates for a storage space at the warehouse at Mimersvej 3-5, 4600, range from 1342575,00 DKK to 1342575,00 DKK, which are quite average in Koge. The monthly rate for a storage space rental at this warehouse at Mimersvej 3-5, 4600, starts from 1342575,00 DKK, which is Koge's average rate. Benefit from the affordability of this warehouse, paying the annual rental fees that are average for the area - 650 DKK per sq. m. A warehouse in Koge diversifies a company's supply chain options in every single direction. Use the online form service to enquire about this warehousing option, by contacting the landlord directly.
Annual prices per m²
Annual prices
Similar industrial and warehouse leases
Have you not found the desired location?
Create a Search Agent and be notified of new locations first.
Frequently asked questions about warehouses in Mimersvej 3-5, 4600 Koge
Looks like page with the favourite leases is full. Please remove irrelevant leases from the page to add new ones.
Looks like page with the favourite leases is full. Please remove irrelevant leases from the page to add new ones.
Looks like page with the favourite leases is full. Please remove irrelevant leases from the page to add new ones.